

Scope Walkthrough and Access Map
We mark walls, floors, boxes, and panel paths. This shows where wires can run without needless opening.
Remodel wiring fits new lights, outlets, and rooms into older homes and busy shops. We plan around cold winters, wet seasons, and local work rules.
New outlets match the room plan, not guesswork.
Separate circuits help kitchen tools run safely.
Circuit labels make future service easier.
Load checks protect older Fort Wayne panels from excess demand.
Cold weather planning helps protect exposed service entries.
Work can fit homes, apartments, shops, and offices.
According to U.S. Bureau of Labor Statistics (2024), the national median annual wage for electricians, a core labor-cost benchmark for residential remodel wiring work, was $62,350 in May 2024.
Source: U.S. Bureau of Labor Statistics·Year: 2024
Data from U.S. Bureau of Labor Statistics (2024) shows that employment of electricians is projected to grow 9%.2024 to 2034, adding about 70,000 jobs, with about 81,000 openings annually on average over the decade.
Source: U.S. Bureau of Labor Statistics·Year: 2024
An estimated 34,000 U.S. home structure fires per year involved electrical distribution or lighting equipment during 2015-2019, underscoring the safety importance of properly performed residential wiring work, as reported by National Fire Protection Association (2021).
Source: National Fire Protection Association·Year: 2021
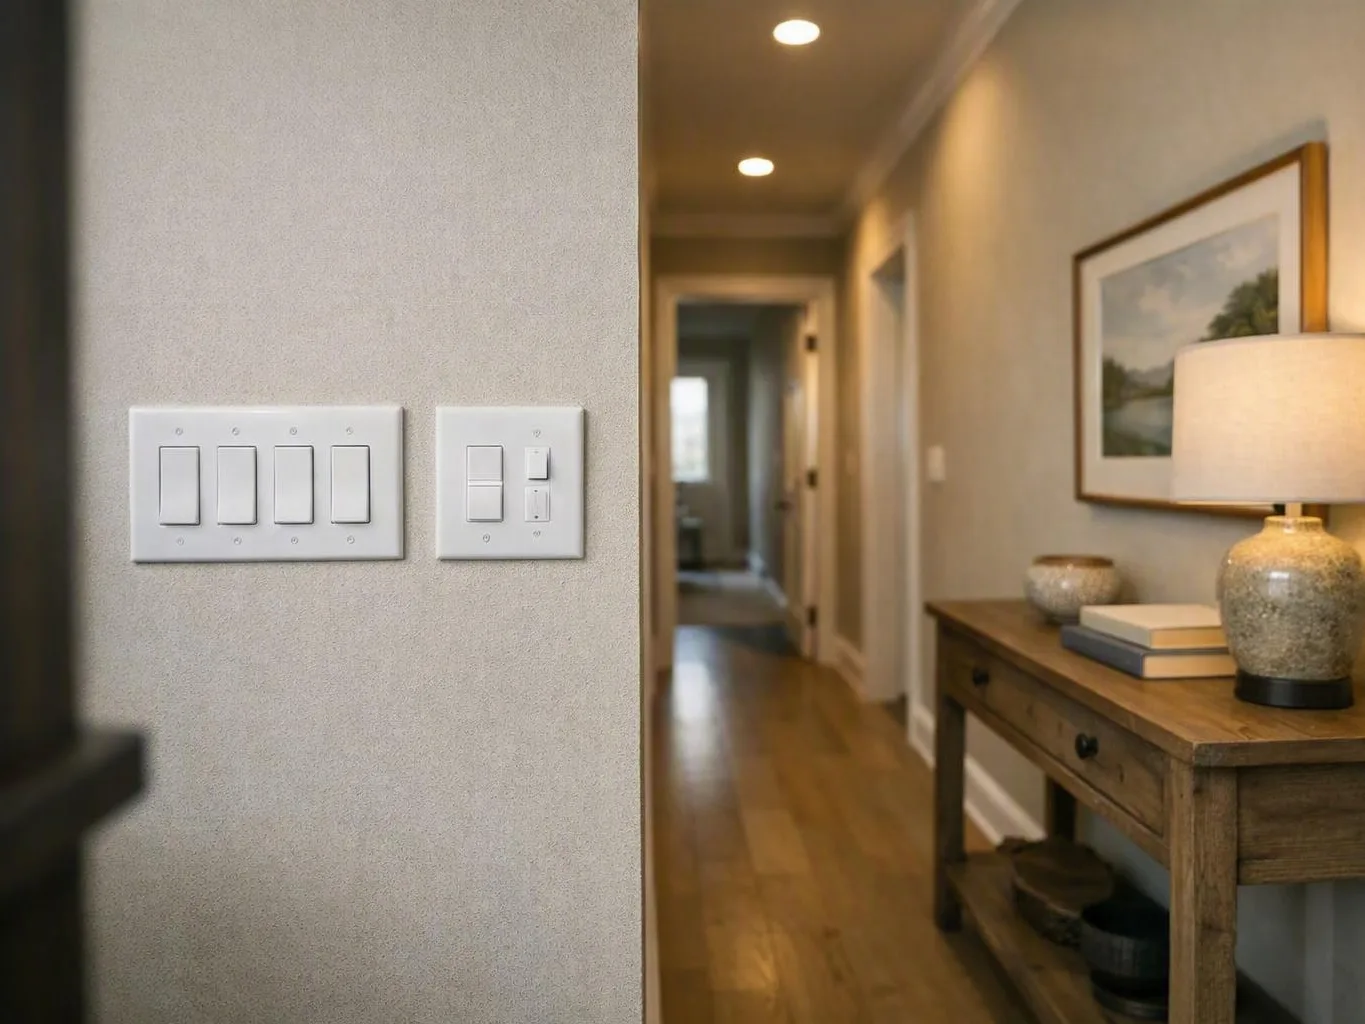
Remodel Wiring is electrical installation that adds or moves power during property changes. Remodel Wiring differs from repair work because it plans new circuits before walls close. In Fort Wayne, older homes need Remodel Wiring checks because panels may not fit modern loads.
We mark walls, floors, boxes, and panel paths. This shows where wires can run without needless opening.
A load calculation checks new demand against the service and breakers. You get a defined circuit plan before materials are set.
We place cable, boxes, and supports before wall cover. The rough-in matches the approved room layout.
We test arc-fault and ground-fault protection where the NEC calls for it. The check supports safe use in wet and living areas.
We label circuits and note changed devices. The owner receives a useful record for later work.
Chris Miller Electric holds every Remodel Wiring engagement to the same standard—from first inquiry through completed work. Here is what guides our process.
Every Remodel Wiring case is reviewed against our own checks before sign-off, so you receive exactly what was agreed.
Clear documentation at every stage—what we reviewed, what we found, and what happens next.
Dedicated communication throughout the process—from your first inquiry to completed Remodel Wiring.
These details help us plan access, loads, and permit needs before work begins.
A professional electrician checks load, grounding, box fill, and required protection before wiring closes.
Remodel work needs a complete record, not just working outlets.
Wall access, panel space, circuit demand, and permit needs drive remodel wiring scope.
Fort Wayne homes from different building eras can need very different rough-in plans.
The wiring process starts with a room plan, load calculation, and circuit map.
This order gives the owner a record before walls close.
Kitchen wiring needs correct circuits, box placement, grounding, and required GFCI protection.
The National Electrical Code guides the final layout.
A room plan, appliance list, panel photo, and known breaker issues help define the first visit.
These details help separate remodel work from hidden repair needs.
Remodel Wiring adds safe circuits, lights, outlets, and equipment during property changes.

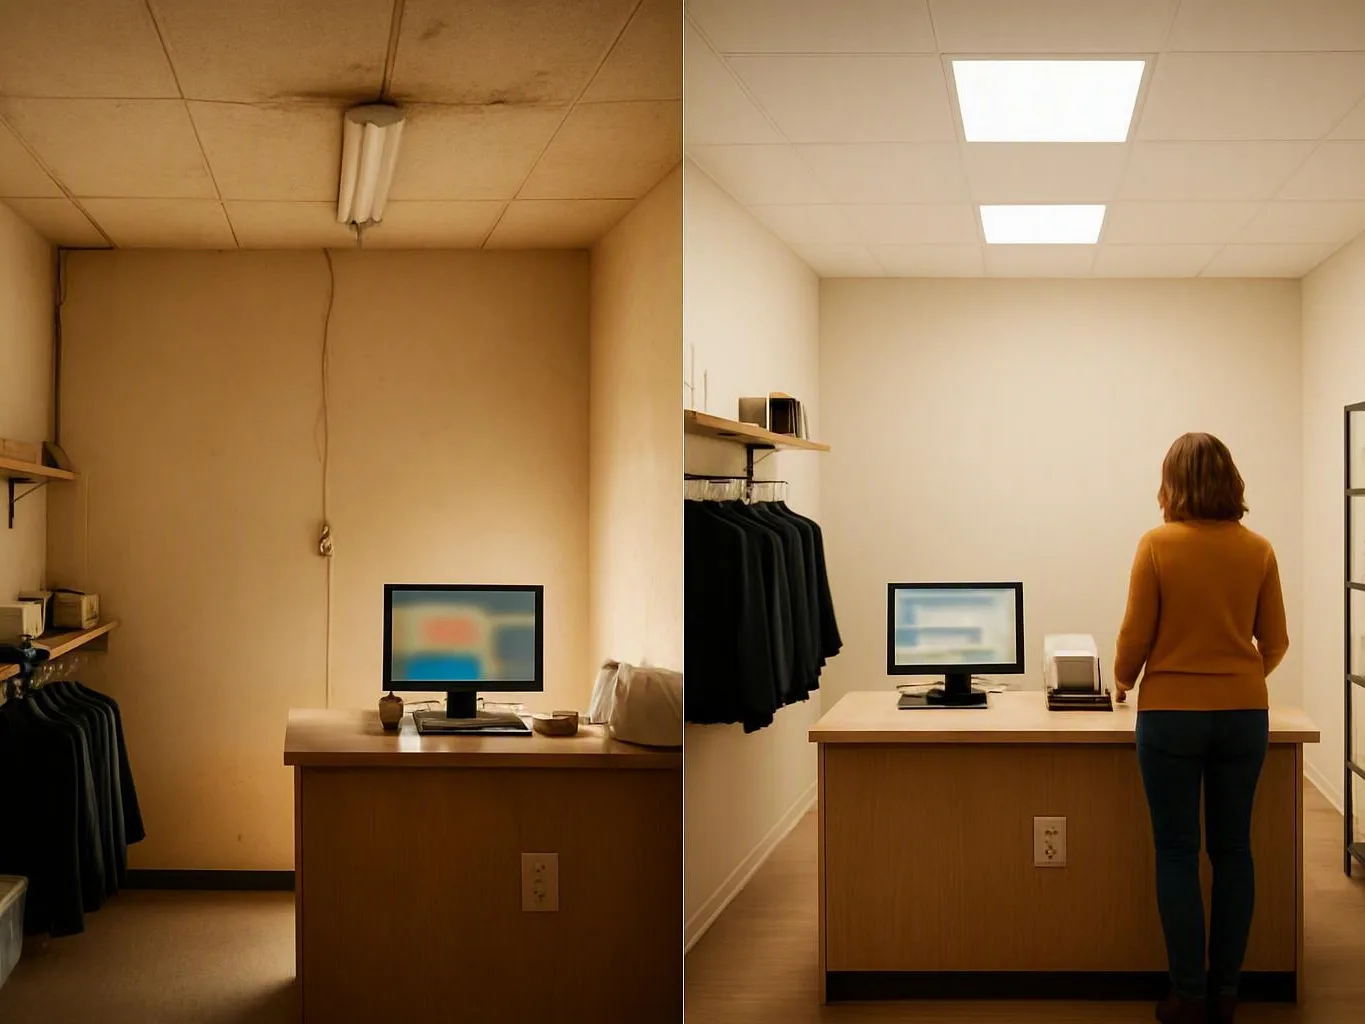



Your first deliverable is a circuit and load review, with emergency dispatch or same-day scheduling available when urgent risks affect the remodel.
Call Chris Miller Electric at +1 (260) 305-1780 to discuss your electrical repair, inspection, or upgrade in Fort.
Fort Wayne, IN

A Fort Wayne, in owner plans a sale near the Fort Wayne Children’s Zoo and wants fewer surprises. Limited attic access makes a visual check alone weak. We trace visible circuits, inspect the panel, and note open work before the buyer visit. The safe step is to stop new wall cover until the wiring scope is known.
Limited access can hide the cause of a repeat breaker trip in a Fort Wayne, in shop. A temporary reset may keep work moving, but it can leave a weak splice or overloaded run in place. We isolate the affected circuit, test the load, and trace the route before changing parts. The owner then sees whether the remodel needs a new run, a box change, or a larger wiring plan. This protects business continuity during active work.
A Fort Wayne, in business may compare a quick patch with planned remodel wiring after customer access suffers. We show the affected circuit, the safety limit, and the work needed next. That gives the owner a documented choice between isolation now and a planned rough-in.