How Long Does Commercial Electrical Wiring Take in Fort Wayne, IN?
Commercial electrical wiring takes days or weeks in Fort Wayne, IN. Project size, plans, inspections, access, and equipment affect the schedule. Simple tenant wiring may take a few days. Average rewiring often takes one to three weeks. Complex machinery circuits may take several weeks or longer. Chris Miller Electric can review your plans and site. We can check your service, circuit load, permits, and site needs. Then, we can provide a project schedule.
Get a Free EstimateHow Long Does Commercial Electrical Wiring Usually Take?
Commercial electrical wiring usually takes days or weeks. Simple work may finish in a few days. Average tenant wiring often takes one to three weeks. Complex machinery circuits may take several weeks or longer. Drawings, access, inspections, materials, and service size affect timing.
Commercial electrical wiring in Fort Wayne takes more than installation time. The schedule may include plan review, load checks, material orders, permits, and utility work. It may also include a final inspection. Project size and site conditions shape the full schedule.
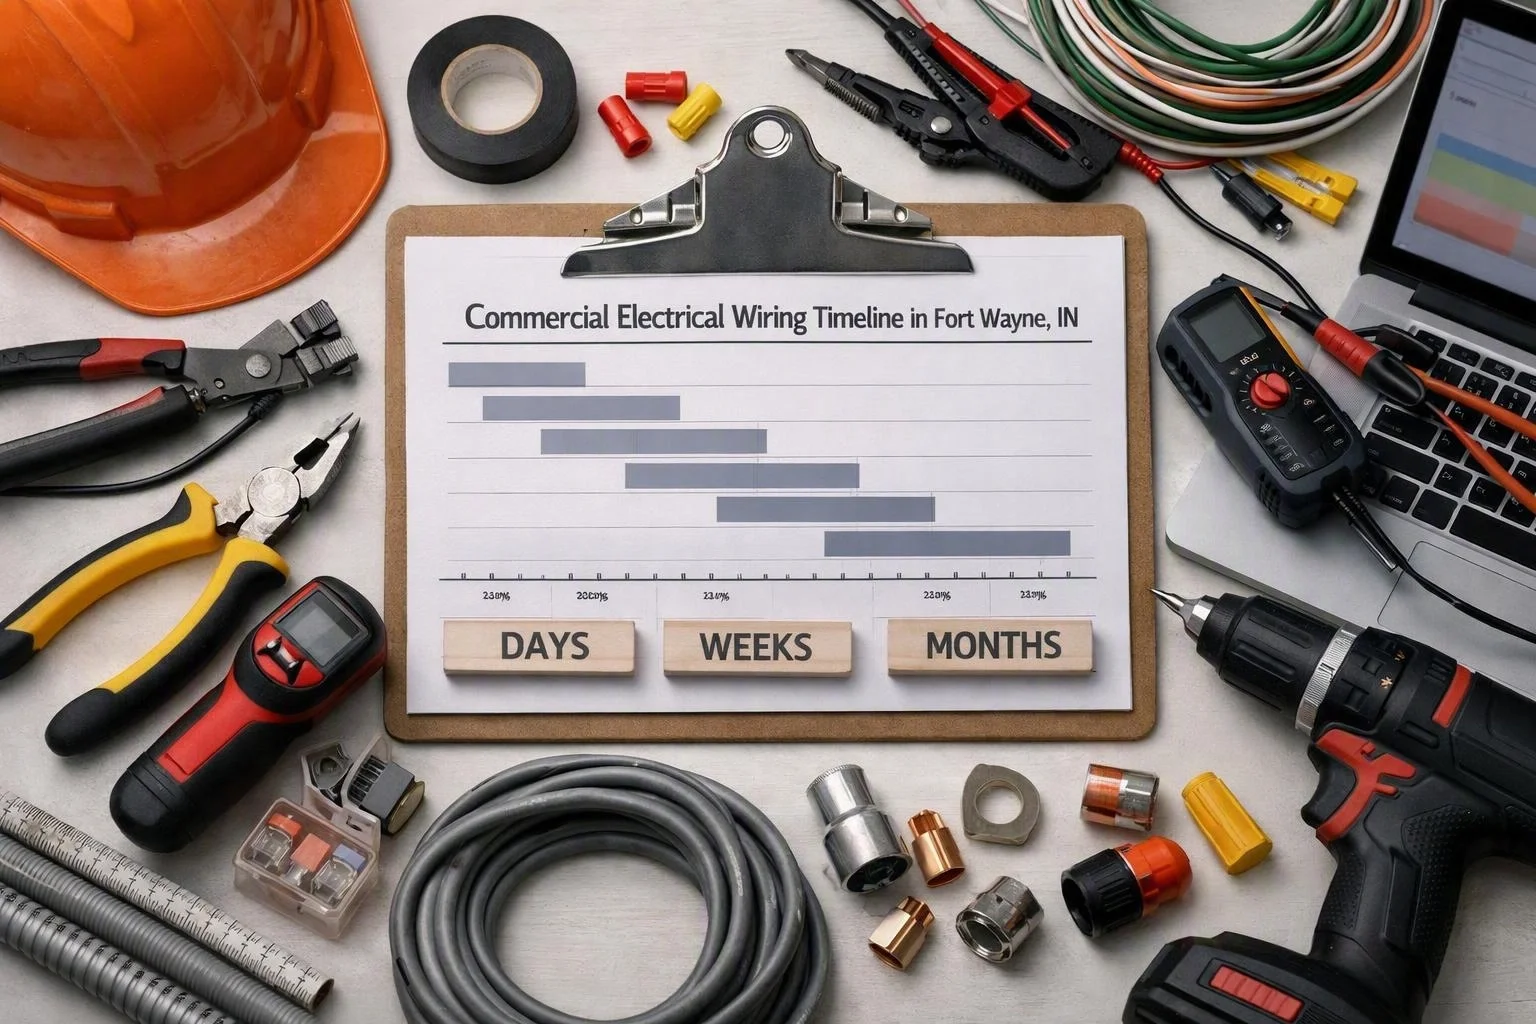
A typical schedule may look like this:
| Project scope | Typical duration range | Common schedule details |
|---|---|---|
| Simple tenant improvement wiring | Several days to about one week | Branch circuits, lighting changes, receptacles, and minor panel work |
| Average commercial wiring | About one to three weeks | Multiple rooms, new circuits, panel work, and coordinated inspections |
| Complex machinery circuit installation | Several weeks or longer | Service review, three-phase power, equipment disconnects, testing, and utility coordination |
Typical Timelines by Project Scope
Simple commercial wiring usually covers a small area. It often uses the current panel. A small office may need new receptacles and lights. It may also need one or more branch circuits. Open walls and ready drawings can help the work move faster.
An average commercial wiring project may cover several work areas. It may need new panels, dedicated circuits, or new lights. It may also include life-safety equipment. Tenant improvement work often fits this group. Field work usually takes one to three weeks. Design or permit delays can add time.
Complex commercial wiring may include high loads or hard-to-reach areas. It may also involve major rewiring or machinery circuits. A machine may need a larger panel and new feeders. It may need three-phase power or a new disconnect. The utility may also need to change the service.
Work hours can affect the schedule, too. Some businesses need work around staff, customers, or deliveries. A commercial electrician may split the work into phases. This can lower daily disruption. It may also spread the job over more days.
What Can Speed Up or Delay the Wiring Schedule?
Project scope, plans, permits, access, materials, and current wiring affect the schedule. Utility work and inspections can also add time. Clear plans and open work areas help the crew move faster. Hidden wiring, service changes, and failed inspections can cause delays.
Before work starts, our team compares the plans with the building. This can reveal missing details early. It can also reduce changes during rough-in work. The schedule works better when everyone shares updates early.
Older buildings may create more delays. Existing wiring may not match the plans. The panel may also have less room than expected. These issues can require new plans or materials. A service upgrade may also become necessary.
What Happens During a Commercial Wiring Project?
A commercial wiring project starts with a site visit and load check. Next come planning, material orders, rough-in wiring, and panel work. The electrician then connects equipment, tests the system, and schedules inspection. The work can follow the tenant’s hours. This helps limit business disruption.
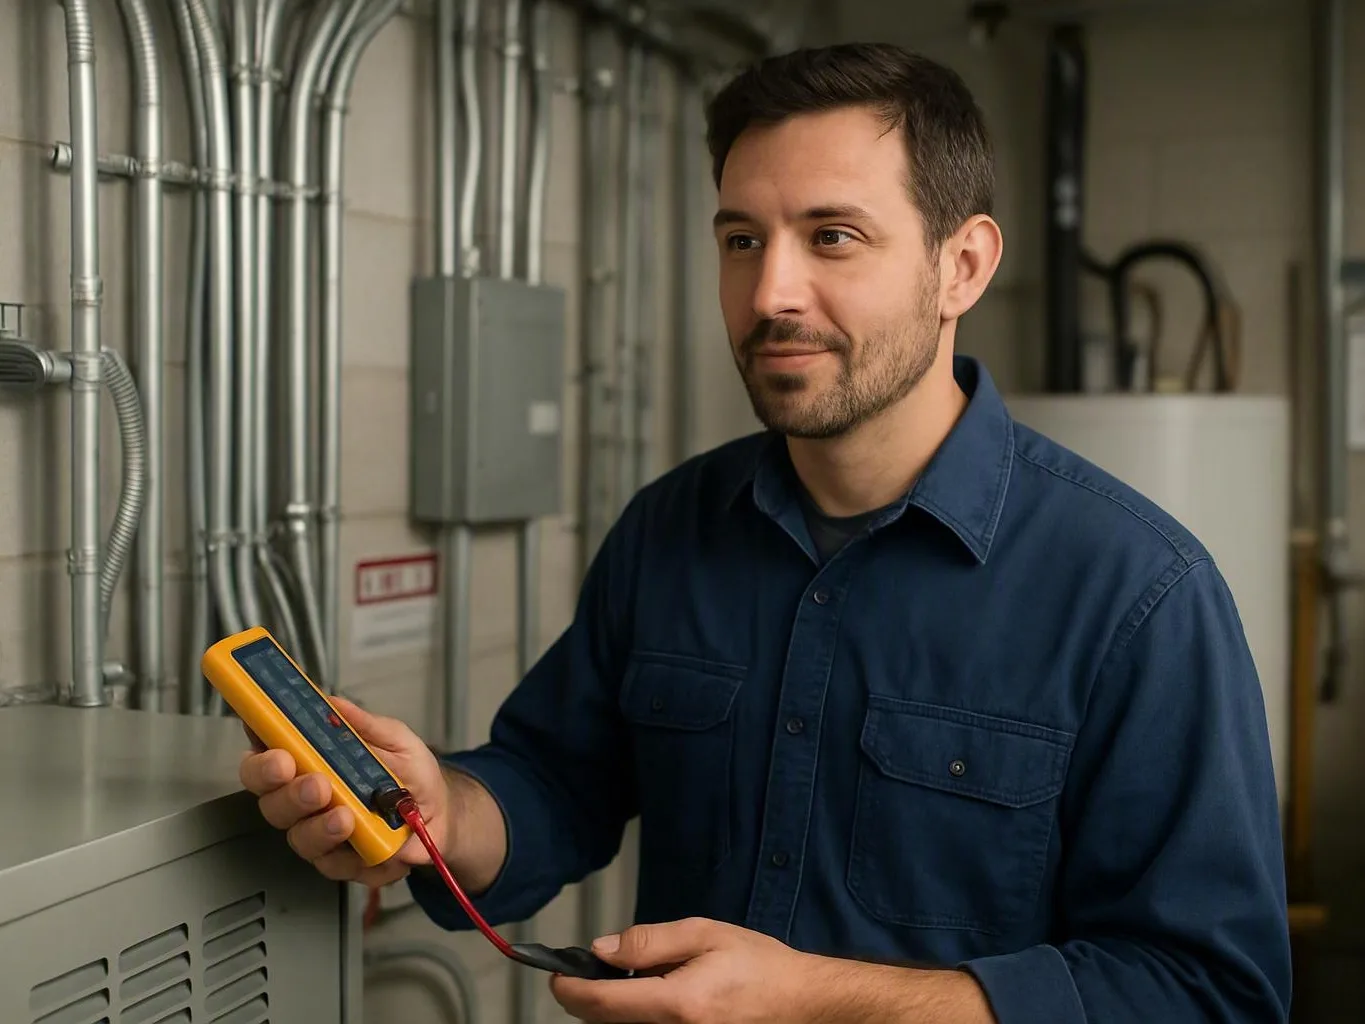
During the site visit, our team checks the building’s access and walls. We review ceilings, wiring, panels, and grounding. We also review how each room will be used. Then, we compare the site with the plans. We discuss work hours and needed shutdowns.
Next, we complete an electrical load calculation. This checks if the current service can handle the new loads. These loads may include lights, outlets, HVAC, and machines. Limited capacity may require a panel, feeder, or transformer. It may also need a utility service change.
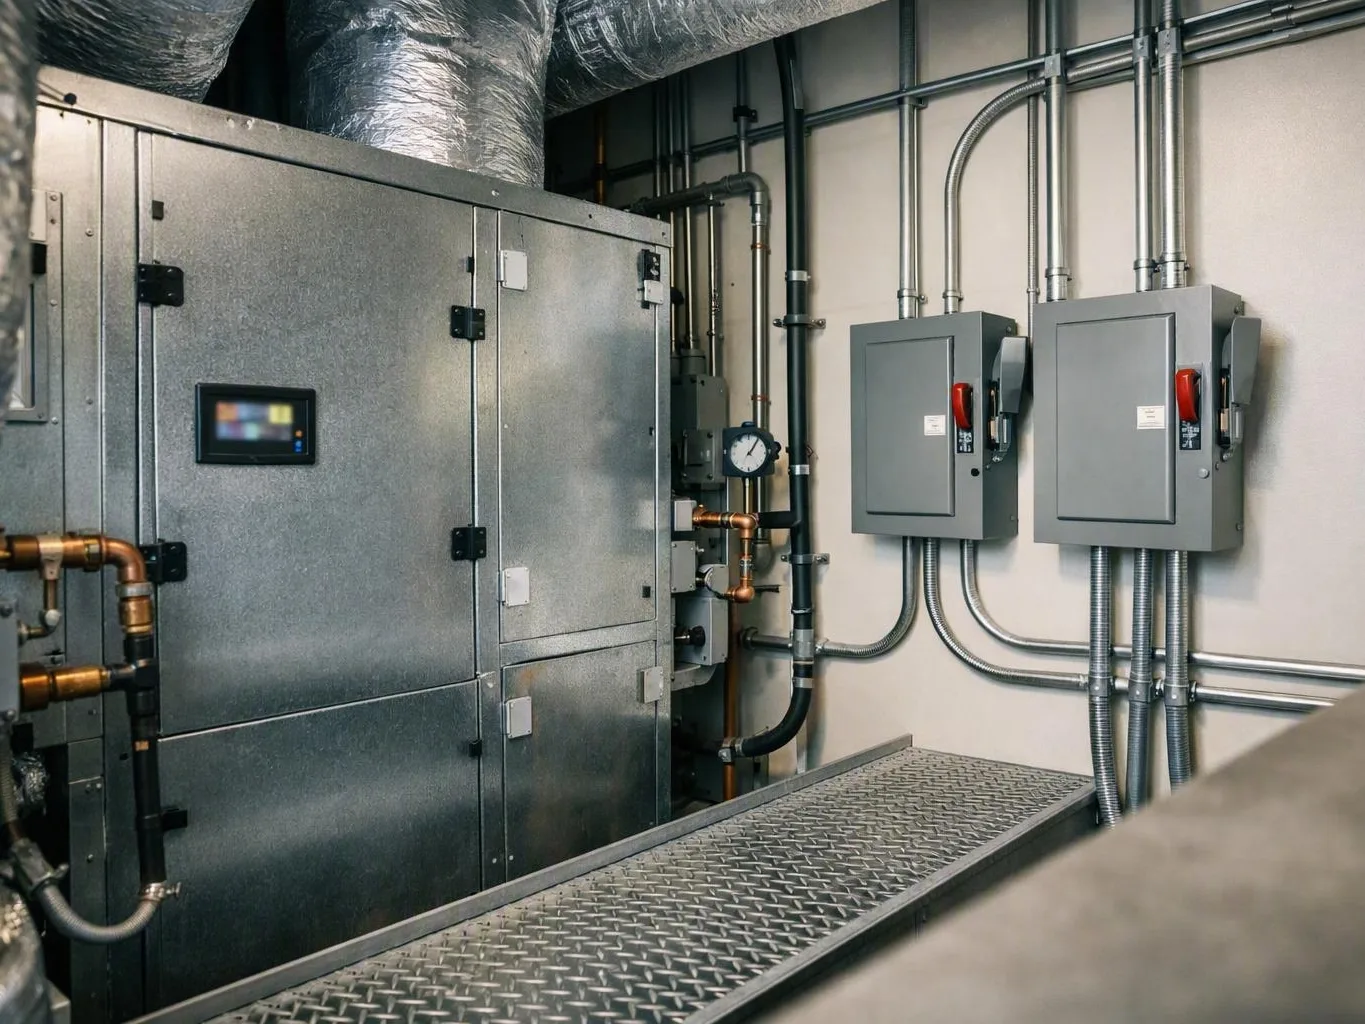
After planning, the crew starts rough-in wiring. This work happens before walls and ceilings close. The crew installs conduit, boxes, cables, feeders, and circuits. Good layout helps avoid plumbing and ductwork conflicts.
Panel and circuit work come next. The crew labels each circuit and installs breakers. They also complete grounding and bonding. Equipment connections follow the approved plans and maker’s instructions.
Testing happens before the final inspection. Our team checks voltage, grounding, and wire labels. We also check polarity and equipment operation. The inspector reviews the finished work. Approval may be needed before the business uses the system.
How Tenant Improvements Differ from Machinery Circuits?
Tenant improvement wiring often supports people and work areas. It may include lights, receptacles, and sign circuits. It may also support small appliances and data power points. The work moves faster when service capacity is enough. Open walls also help.
Machinery circuits need more specific planning. A machine may need its own circuit or higher voltage. It may need three-phase power and a local disconnect. It may also need special grounding. Maker’s instructions set wire size and breaker needs. They also set disconnect location and phase setup.
Large machines can raise the building’s power demand. Our team checks startup current and motor needs. We also check the current service before setting a date. If the system cannot support the machine, service work may be needed. Utility coordination may then become part of the project.
What Fort Wayne Conditions Should Businesses Plan For?
Fort Wayne, IN commercial wiring schedules should include Indiana code needs. They should also include local permits and inspections. Winter access and current utility service can affect timing. Older buildings may have hidden wiring or small panels. These issues can delay new tenant or machine circuits.
The Indiana Electrical Code sets many work rules. Plan review and inspections may add time. These steps help keep the building safe. Include them in the construction schedule.
Winter weather can limit outside work. It can delay underground work, deliveries, and utility tasks. Snow, ice, and frozen ground can create unsafe conditions. Inside work may continue while outside work waits.
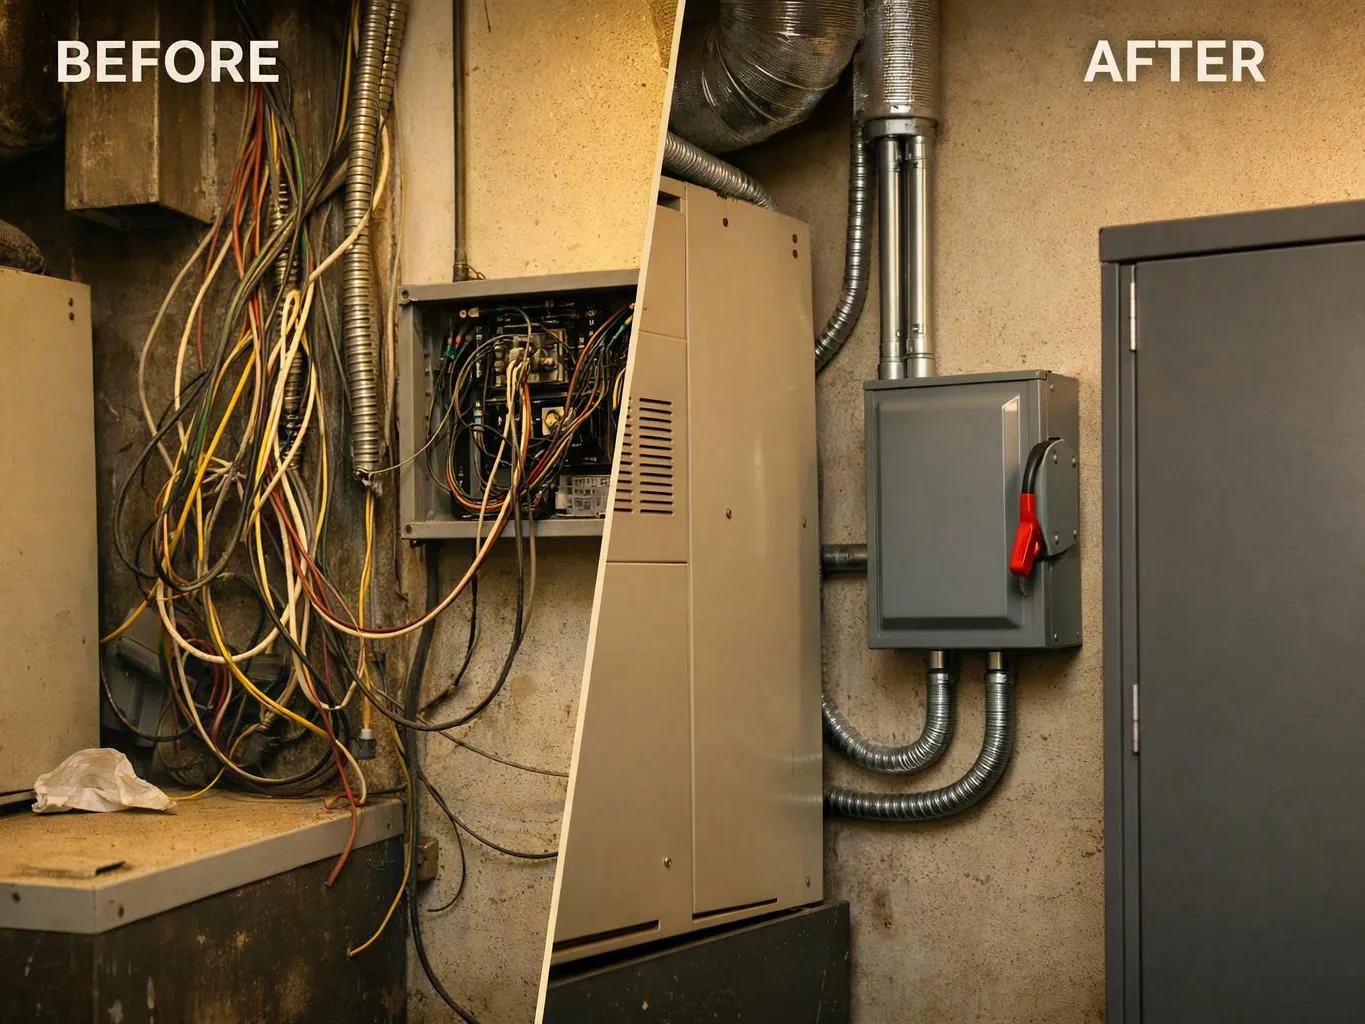
Older Fort Wayne buildings may have hidden wiring. They may also have old panels or limited service. Renovation work can reveal these issues later. Owners should allow time for repairs. Old drawings may not match the current system.
Utility service is another key factor. Machines may need more power or three-phase service. The current service may not support that need. Utility review and service changes can extend the schedule.
Businesses can reduce surprises by sharing old plans and records. Equipment lists can help, too. Tell the team about known power limits. A clear shutdown plan also helps protect staff and customers.
How Can You Get a More Accurate Commercial Wiring Timeline?
An electrical contractor can give a better timeline after a site review. The review should include plans, equipment, service, access, and inspections. Businesses should also share their opening date. Tell the electrician about work limits and business hours. The schedule can then show design, orders, wiring, tests, and approvals.
Start with a commercial site visit. Our team can check the panel and feeders. We can also review grounding, circuits, walls, and ceilings. We can note areas that need protection. Photos and old plans can help. The site still needs a field check.
Next, share the full work list. Include lights, receptacles, HVAC, kitchen equipment, and signs. Include emergency systems and office technology, too. Share future expansion plans. Equipment details matter for special voltage or three-phase power.
Ask for a schedule with clear steps. It may show plan review and load checks. It may show permit filing and material orders. It may also show rough-in work, panel work, and testing. Final inspection and approval should appear, too. This shows which tasks depend on other teams.
Discuss access limits early. Some work may need evening hours. Other work may need planned shutdowns. Work may also happen in stages around tenants. A phased plan can take longer. It can also keep key areas open.
Chris Miller Electric can review your project with you. We can check the site, service, and approval needs. Contact us through our commercial electrical service team to discuss a schedule based on your project.
Questions About Electrician
How Long Does It Take to Wire a Commercial Building?
It can take several days to several weeks. A small space may take a few days. A larger building may take weeks or longer. Panels, hidden wiring, inspections, and equipment connections affect timing.
How Long Does a Tenant Improvement Electrical Project Take?
A typical tenant improvement project takes several days to three weeks. The number of rooms affects the schedule. Wall access and panel size also matter. Plans, materials, permits, and inspections can add time.
How Long Does It Take to Install a Dedicated Circuit for Commercial Equipment?
A simple dedicated circuit may take hours or days. Materials and access must be ready first. A new panel or three-phase power can take weeks. Utility work and special disconnects can add more time.
What Factors Affect the Timeline for Commercial Electrical Work?
Project size, plans, access, and current wiring affect timing. Panel size, materials, and equipment needs also matter. Permits, utility work, weather, tests, and inspections can add time. Changes during construction may cause more delays.
Does Commercial Electrical Wiring Require a Permit and Inspection in Indiana?
Many commercial electrical projects need a permit and inspection in Indiana. Local rules depend on the work. Include permit review and inspection time in the schedule. The system may need approval before use.
Share your plans, equipment details, and opening date. Our team can help build a practical wiring schedule.