
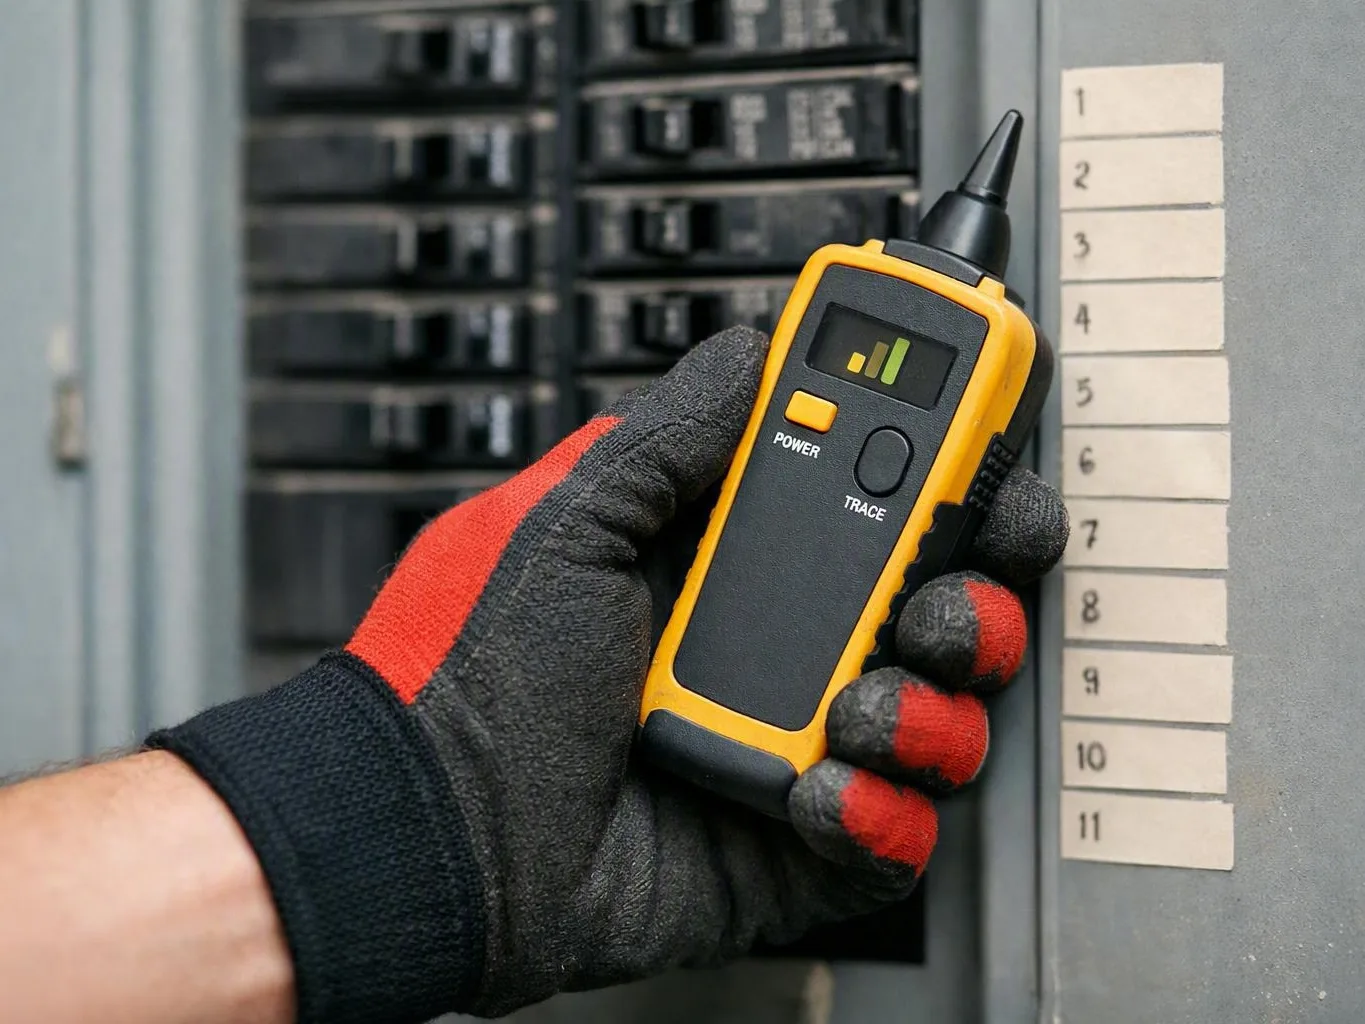
Scope Plan and Load Calculation
We map the tenant layout and calculate planned loads. This sets circuit needs before materials and wall work begin.
We wire offices, shops, clinics, and other tenant spaces for safe daily use. Older buildings and winter weather can change access and wiring needs.
Your new layout gets circuits placed where staff need them.
Load checks help match equipment demand to panel capacity.
Circuit labels help future electricians isolate power faster.
Older Fort Wayne buildings receive planning for tight walls and hidden wiring.
Commercial work can account for winter access and active business hours.
A final wiring record helps owners manage later tenant changes.
According to U.S. Bureau of Labor Statistics (2024), electricians had a median annual wage of $62,350 in May 2024, a labor-cost benchmark relevant to tenant-improvement wiring work.
Source: U.S. Bureau of Labor Statistics·Year: 2024
Data from U.S. Bureau of Labor Statistics (2024) shows that the United States had 818,700 electrician jobs in 2024, indicating the size of the primary installation and maintenance workforce used for electrical wiring projects.
Source: U.S. Bureau of Labor Statistics·Year: 2024

Tenant Improvement Wiring is a commercial electrical service that adapts a space for a new tenant or layout. Tenant Improvement Wiring differs from general repair work because it plans circuits, lighting, equipment, and handoffs together. In Fort Wayne, businesses need Tenant Improvement Wiring when older buildings meet new equipment loads and tenant plans.
We map the tenant layout and calculate planned loads. This sets circuit needs before materials and wall work begin.
We trace circuits at the panel and field devices. This finds shared loads and hidden paths before new wiring is tied.
We mark conduit, cable, boxes, and panel points. The plan protects access and avoids conflicts with walls, ceilings, and equipment.
We install outlets, lights, switches, and dedicated feeds. Each item follows the approved layout and circuit plan.
We test circuits, label the panel, and record final changes. The owner receives a usable map for inspection and future work.
Chris Miller Electric holds every Tenant Improvement Wiring engagement to the same standard—from first inquiry through completed work. Here is what guides our process.
Every Tenant Improvement Wiring case is reviewed against our own checks before sign-off, so you receive exactly what was agreed.
Clear documentation at every stage—what we reviewed, what we found, and what happens next.
Dedicated communication throughout the process—from your first inquiry to completed Tenant Improvement Wiring.
Give the electrician these details before the tenant space walk-through.
Tenant wiring fits best before major interior work and before winter access becomes difficult. Spring and fall can support planned work, but active businesses may need staged access.
We set the sequence after the scope walk-through, load check, and permit review.
We check the planned use instead of copying the prior tenant’s circuit layout.
We isolate the fault before adding more devices.
Different panels, layouts, permits, and access rules still require separate site checks.
Tenant Improvement Wiring adapts commercial electrical systems for new layouts, equipment, and tenant use.

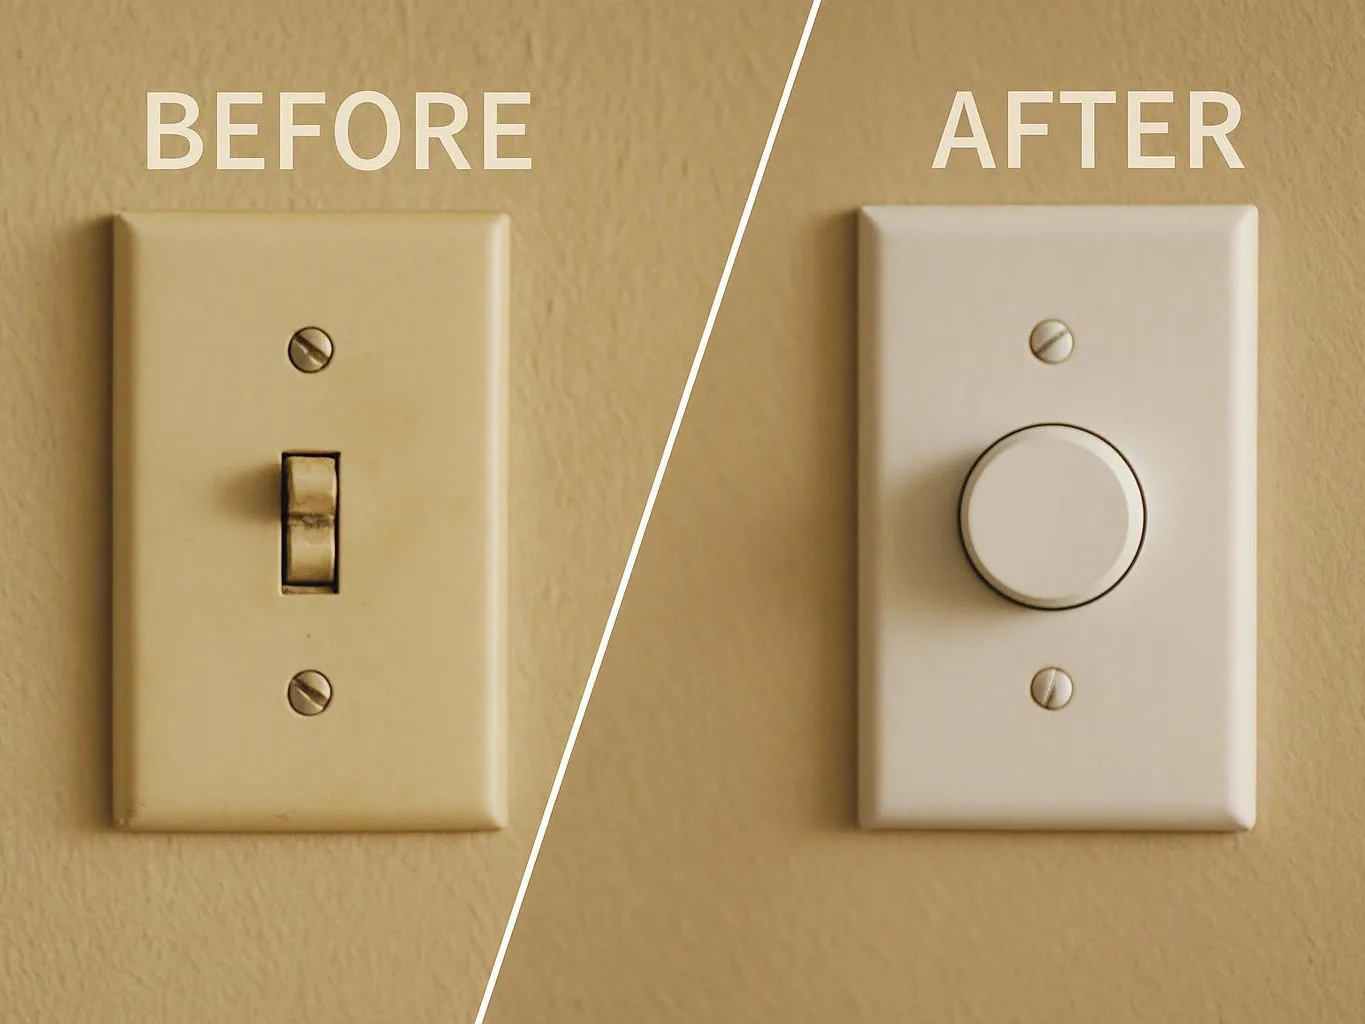
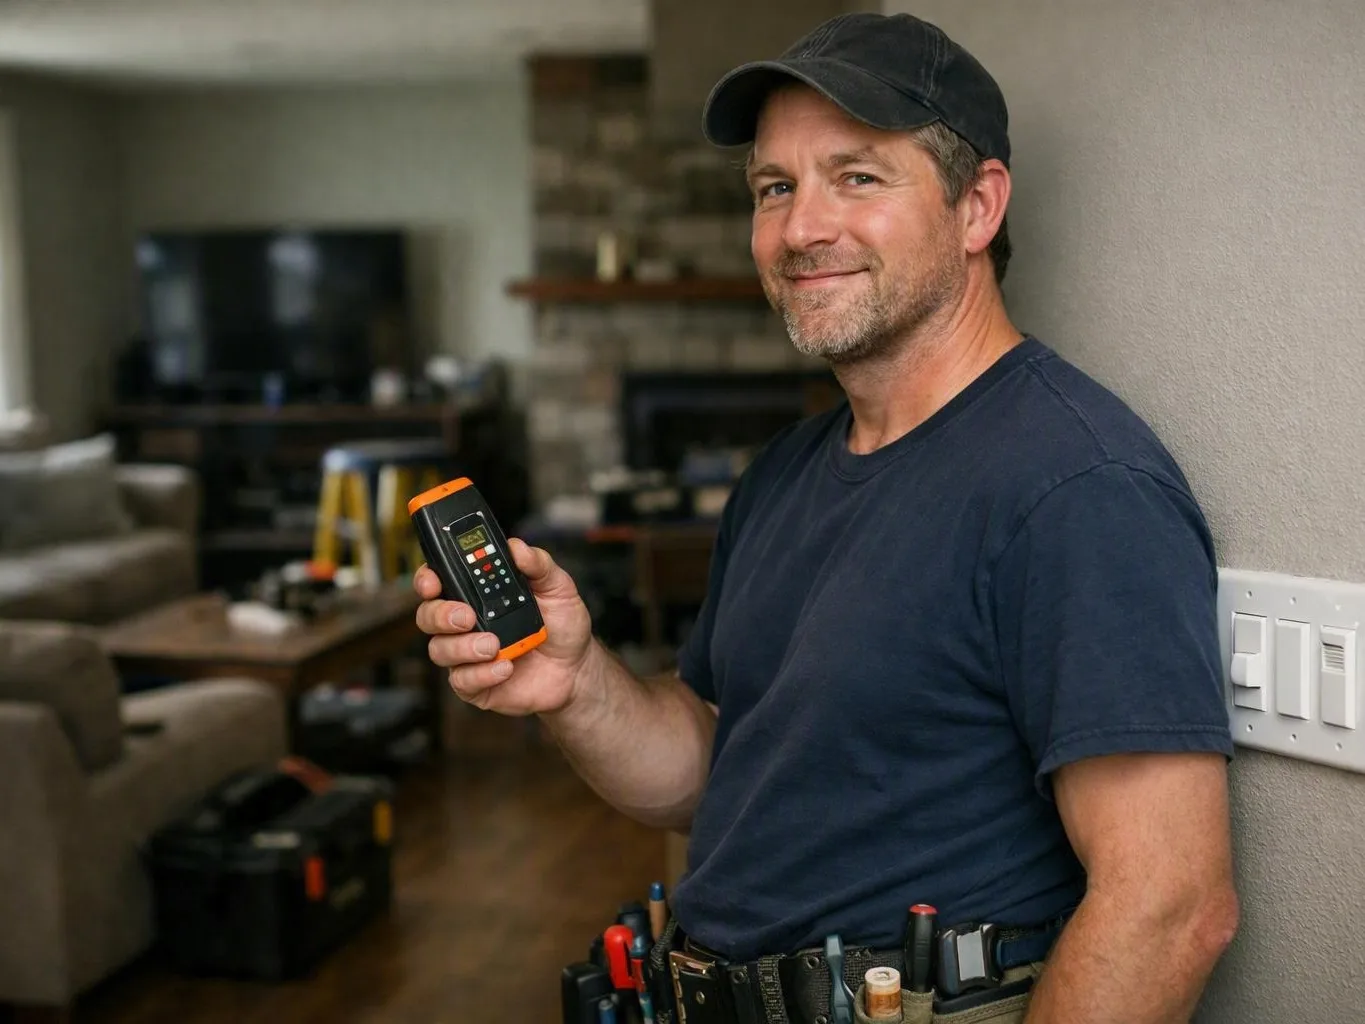
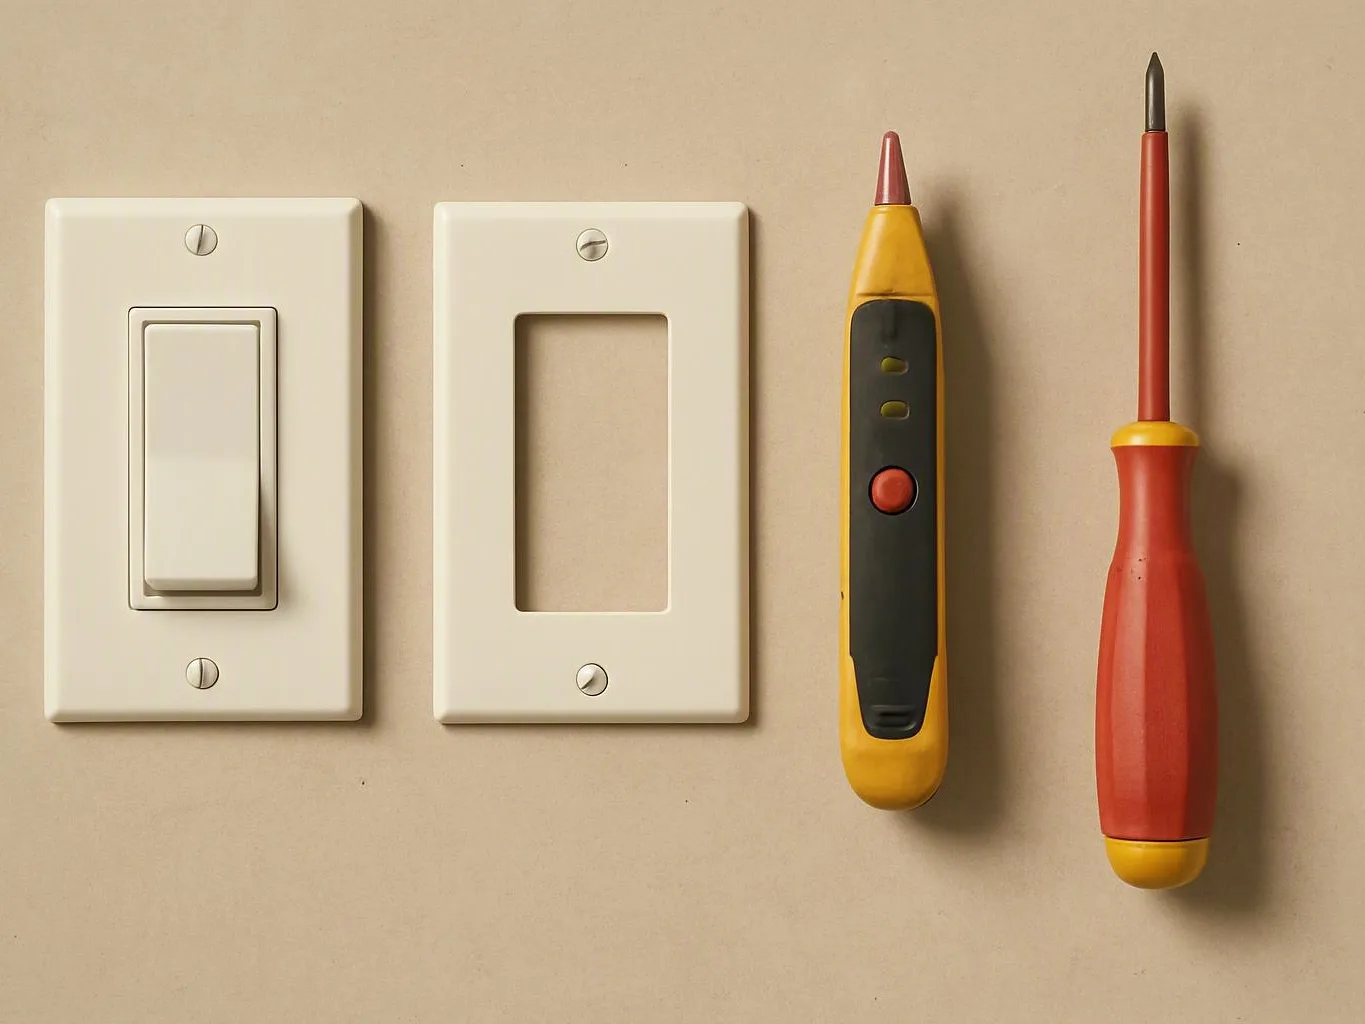
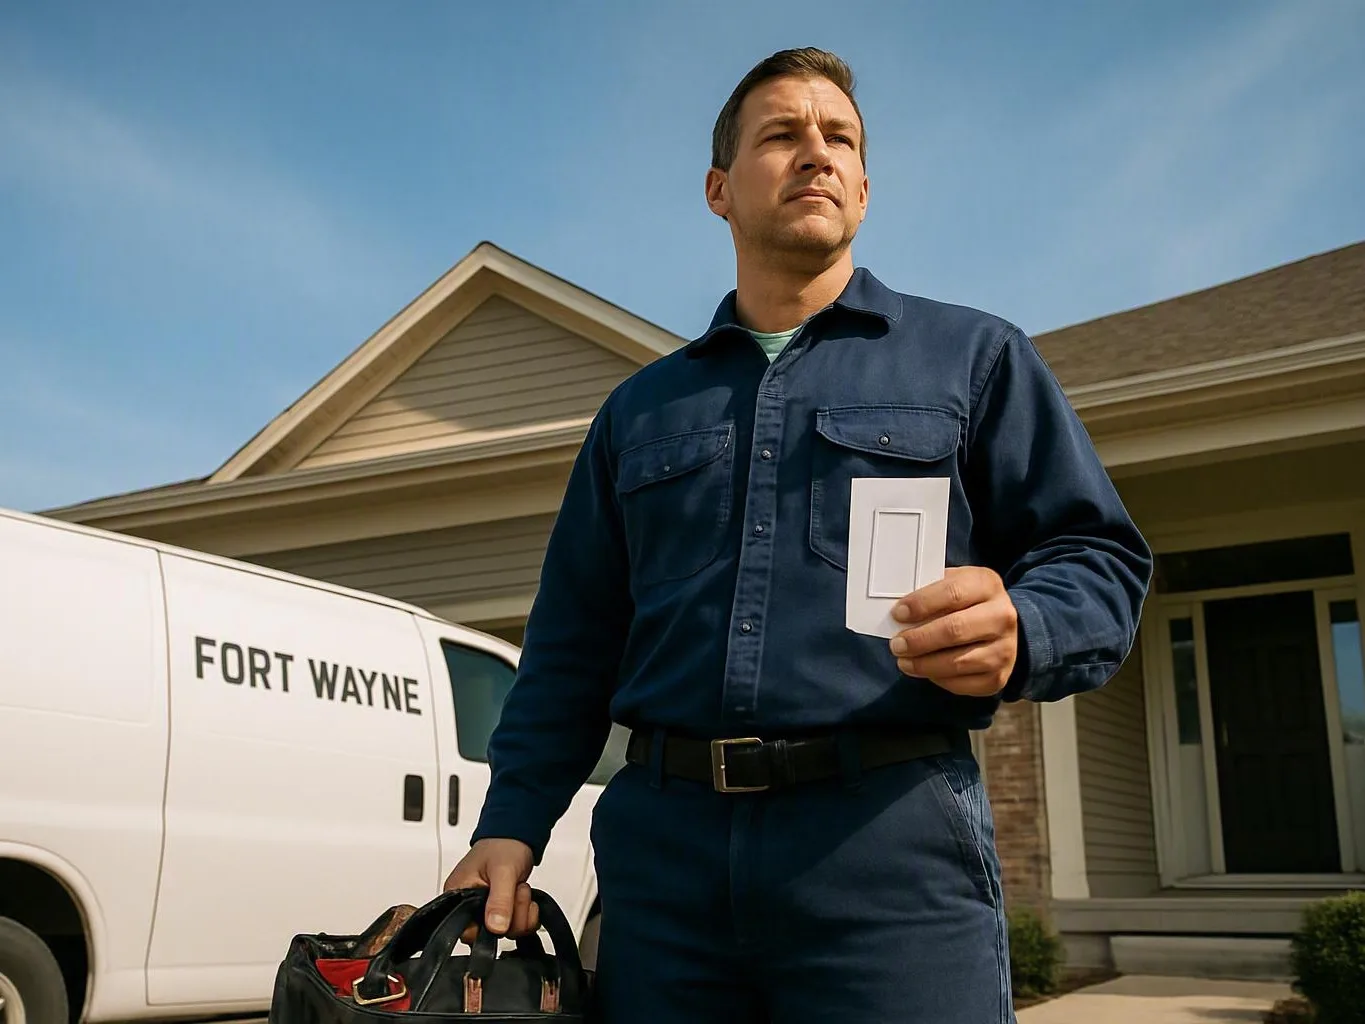
Get a tenant wiring estimate that maps equipment loads, circuit changes, and safe handoffs, with emergency dispatch or same-day scheduling when needed.
Call Chris Miller Electric at +1 (260) 305-1780 to discuss your electrical repair, inspection, or upgrade in Fort.
Fort Wayne, IN
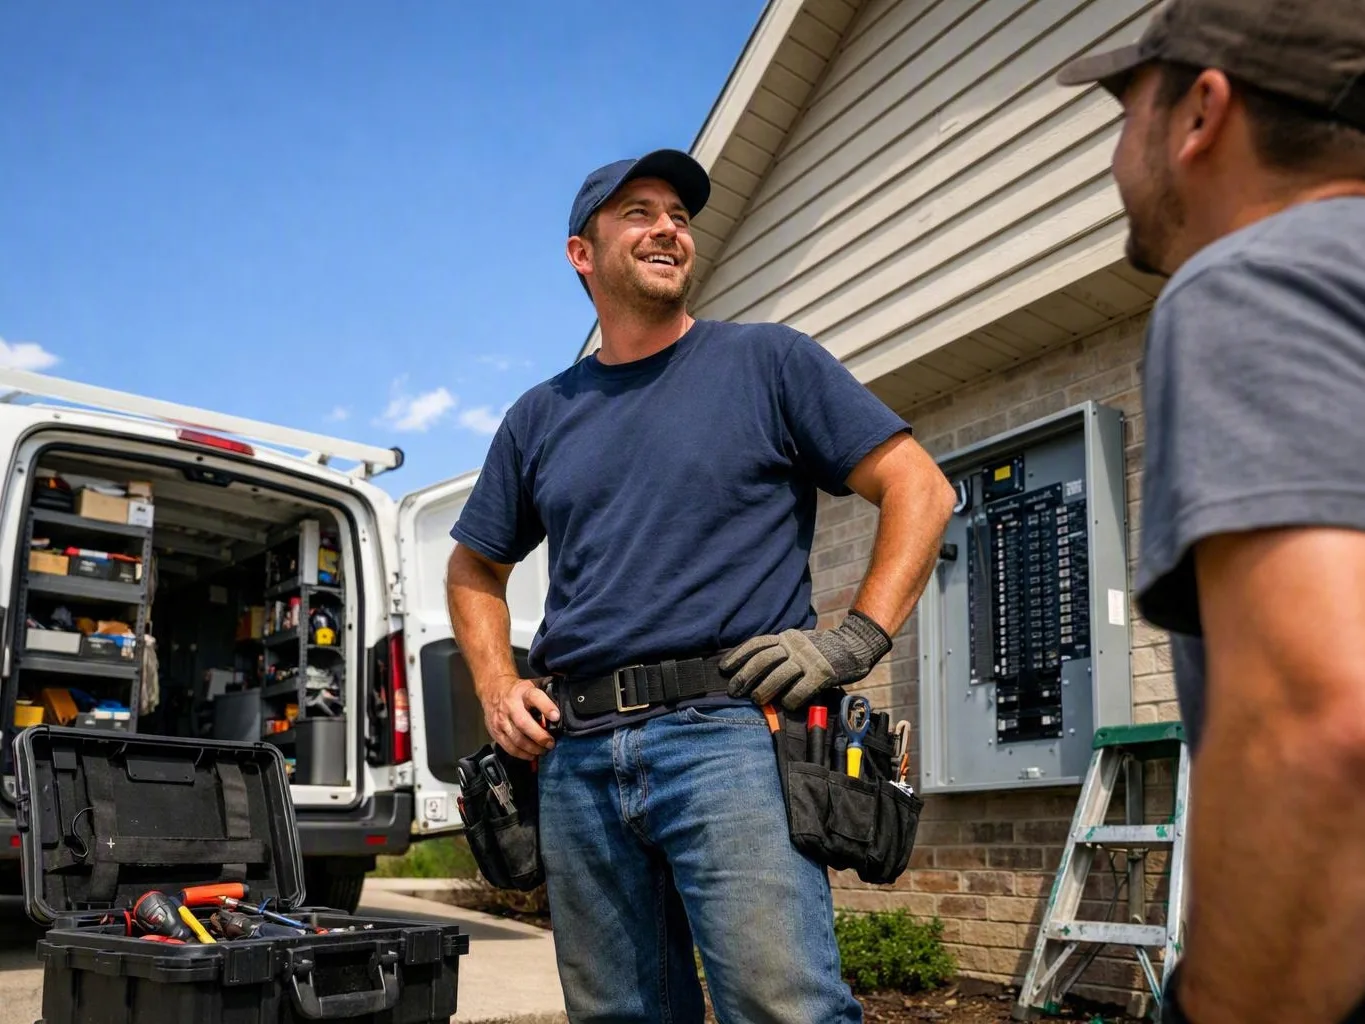
A shop near Fort Wayne, in must open soon, but new lights and outlets are not ready. The owner needs a decision before staff and customers arrive. We inspect the panel, isolate unsafe circuits, and compare the tenant plan with available power. The safe next step is a documented scope that separates urgent risk from planned fit-out work.
Access is limited because a Fort Wayne, in property has several tenants and shared hallways. A weak outlet may show the fault, while the hidden cause sits in a shared circuit or panel. We coordinate entry points, trace circuits, and note each tenant area before adding wires. The property manager receives a staged plan that limits disruption and records each handoff.
A Fort Wayne, in owner compares spaces before a lease or busy trading period. The key concern is hidden wiring risk behind walls and ceilings. We check panel labels, accessible boxes, circuit paths, and planned loads before the space is promised.