Choosing an Electrical Contractor for New Construction, Remodels, and Commercial Work
Electrical wiring contractor work compares and performs new construction, remodel, commercial, and tenant improvement wiring in Fort Wayne. Chris Miller Electric evaluates access, existing-system conditions, electrical demand, design coordination, and the construction phase to scope the right work for residential and commercial properties.
Request an EstimateNew Construction Wiring vs Remodel Wiring at a Glance
New construction wiring usually provides more access for planned installation, while remodel wiring requires coordination with existing walls, circuits, and electrical equipment. We review the building condition before recommending a wiring approach.
Residential and commercial properties in Allen County can have different electrical capacities, layouts, and system requirements. Our team matches the electrical scope to the property's use and construction plan.
| Factor | New Construction Wiring | Remodel Wiring |
|---|---|---|
| Cost drivers | System design, service capacity, circuits, fixtures, and coordination with the build | Access, existing wiring, circuit additions, code corrections, and finish repair needs |
| Timeline factors | Construction drawings, rough-in readiness, inspection stages, and general contractor coordination | Wall and ceiling access, occupancy coordination, troubleshooting, and finish work |
| Maintenance | Planned circuit layout and service pathways can support organized maintenance | Maintenance depends on the condition and accessibility of the existing electrical system |
| Best for | New homes, new commercial buildings, and planned electrical load growth | Renovations, additions, room upgrades, and existing building changes |
What New Construction Electrical Wiring Requires
New construction electrical wiring requires planning the electrical system before finishes close access to walls, ceilings, and service pathways. We review the electrical design, service capacity, branch circuits, lighting, receptacles, and equipment connections before rough-in wiring begins.
Our team coordinates with the general contractor around construction drawings, the floor plan, fixture placement, and the construction schedule. We can also review New Construction Wiring needs for a planned residential or commercial build.
Advantages of New Construction Wiring
Best for: New construction wiring fits projects where the structure and electrical system are being planned together.
When New Construction Wiring Is the Better Fit
New construction wiring is the better fit for a new home, new commercial building, or project with a defined floor plan and planned electrical load. We use the construction drawings to plan service capacity, branch circuits, lighting, receptacles, and future expansion.
Early planning also helps our crew place the electrical panel, conduit, switches, and fixtures where the finished building needs them.
What Remodel Electrical Wiring Requires
Remodel electrical wiring requires evaluating the existing system and planning new circuits around the building conditions that remain in place. We inspect the electrical panel, existing wiring, concealed wiring, wall and ceiling access, and available service capacity.
Our team may plan circuit additions, dedicated circuits, panel work, or code corrections as part of the electrical scope. Occupied buildings also require coordination around access, finish work, and business or household use.
Advantages of Remodel Wiring
Best for: Remodel wiring fits an existing property being changed without replacing the entire structure.
When Remodel Wiring Is the Better Fit
Remodel wiring is the better fit for a home renovation, commercial renovation, addition, or project that needs new electrical functions within an existing building. We assess the existing service, troubleshoot conditions that affect the design, and coordinate work around occupancy.
When an existing panel or circuit layout cannot support the planned use, our scope may include a panel upgrade, dedicated circuits, or other electrical corrections.
How Commercial Wiring Differs From Residential Project Wiring
Commercial electrical wiring must account for the property's use, equipment demands, distribution needs, and coordination with business operations. We review electrical distribution, equipment loads, lighting systems, receptacles, dedicated circuits, and access to the work area.
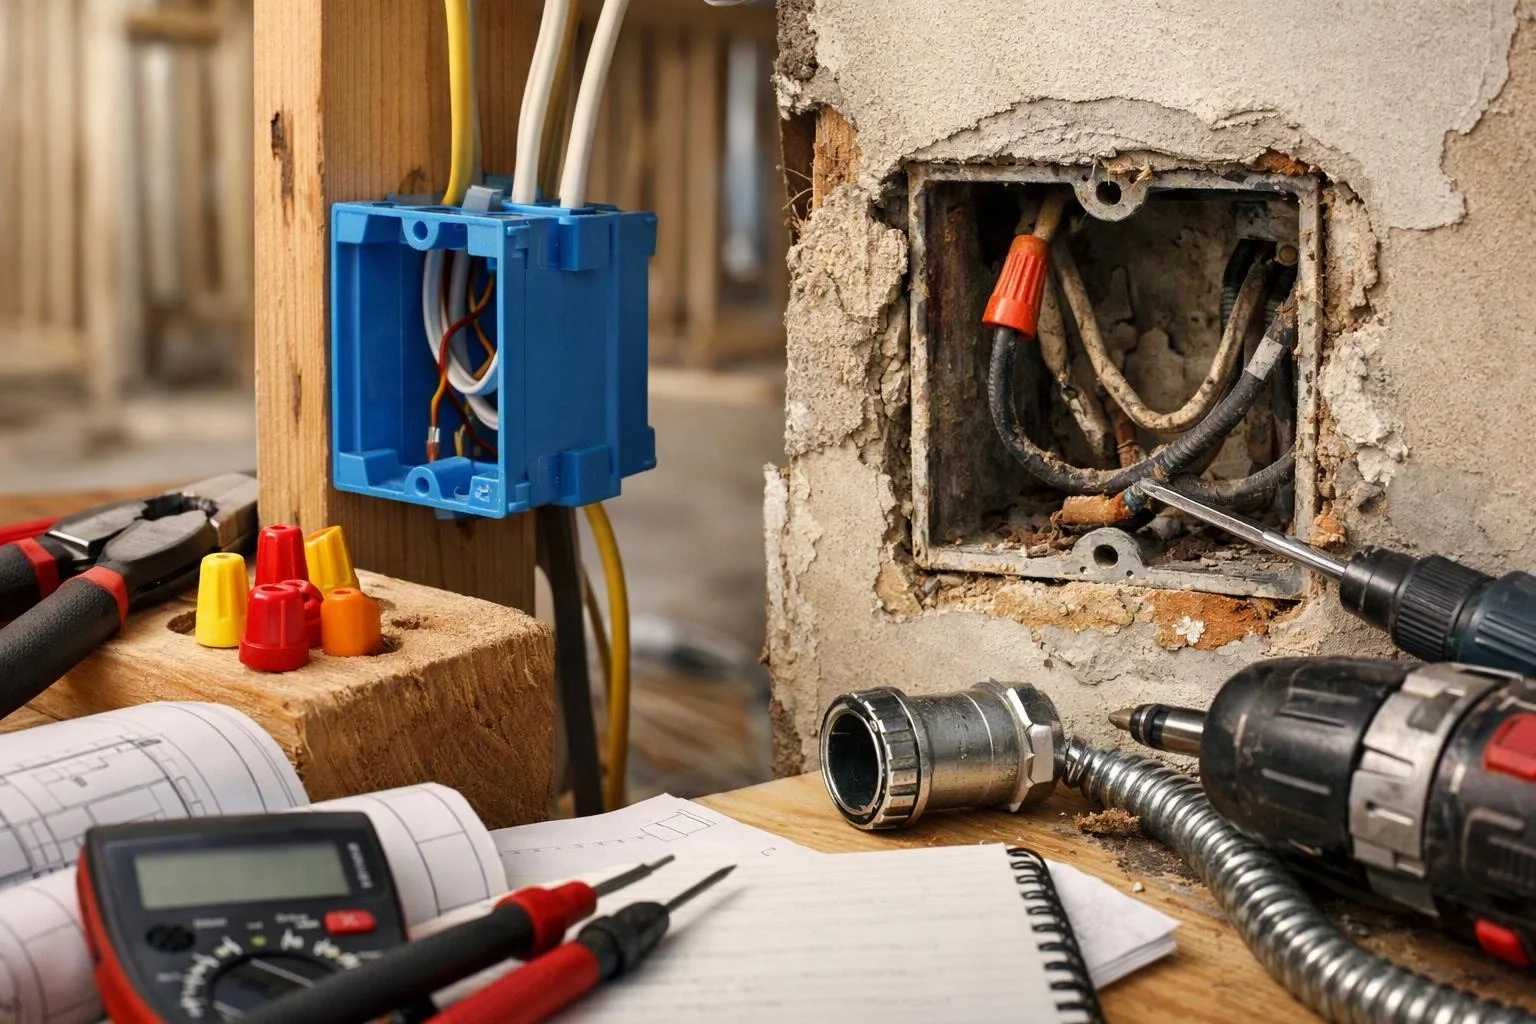
Commercial projects may also require coordination with construction drawings, building management, the general contractor, and other trades. Our team plans the work to support the commercial property's layout and operating needs.
Choosing Electrical Wiring for a Tenant Improvement
Tenant improvement wiring fits projects that adapt an existing commercial space to a new layout, use, or equipment plan. We review the existing electrical infrastructure and compare it with the new tenant layout.
The electrical scope may include lighting, receptacles, dedicated circuits, equipment connections, and changes to distribution. We coordinate the tenant build-out with property representatives and other trades so the electrical installation follows the project plan.
What Changes the Cost of New Construction or Remodel Wiring?
New construction and remodel wiring costs depend on the electrical scope, system capacity, access to wiring paths, equipment requirements, and coordination with other trades. We do not use one fixed amount because each property has different conditions.
Important cost drivers include the electrical service, panel capacity, circuit count, wire routing, wall access, fixture count, commercial equipment, and site coordination. Requesting an electrical estimate after a site assessment gives our team the information needed to define materials, labor, exclusions, and project requirements.
Our estimate explains the planned work and the conditions that affect the scope. Chris Miller Electric can provide an estimate request after reviewing the project.
What an Electrical Wiring Estimate Should Cover
An electrical wiring estimate should identify the planned work, existing-system conditions, materials, labor scope, coordination needs, and items that are outside the electrical work. Our team uses the site assessment and project documents to make the scope clear.
How We Plan and Complete a Wiring Project
Chris Miller Electric plans each wiring project around the building condition, electrical demand, access, and construction phase. Our process keeps the electrical scope connected to the customer's goals and the work of other trades.
Which Electrical Wiring Approach Fits Your Project?
New construction wiring fits a new structure, remodel wiring fits an existing property being changed, and commercial or tenant improvement wiring fits business-use requirements. We choose the approach by reviewing project type, building condition, electrical demand, access, and construction phase.
For a new home or commercial building, our team can plan the system before walls close. For a renovation or tenant build-out, we work with the existing electrical infrastructure and coordinate the new scope around occupancy and finish work.
Questions About New Construction and Remodel Wiring
Can the same electrical wiring contractor handle new construction and remodel work?
Yes, Chris Miller Electric handles both new construction wiring and remodel wiring. We adjust the plan based on access, existing-system conditions, service capacity, and the project's construction phase.
What should I show an electrical contractor before requesting a wiring estimate?
Construction drawings, the floor plan, fixture locations, equipment information, and details about the existing electrical system help us prepare a clear wiring estimate. Our team also evaluates the site, electrical panel, access, and project schedule.
When does a commercial remodel need tenant improvement wiring?
A commercial remodel needs tenant improvement wiring when an existing commercial space is adapted to a new tenant layout, use, lighting plan, receptacle layout, or equipment plan. We compare the new requirements with the existing electrical infrastructure.
Can remodel wiring include a panel upgrade or dedicated circuits?
Yes, remodel wiring can include a panel upgrade or dedicated circuits when the existing service and circuit layout do not support the planned use. We evaluate the panel capacity, electrical load, wire routing, and equipment requirements before defining that scope.
When you are ready to define the wiring scope, Chris Miller Electric can review the property, project documents, access conditions, and electrical demand.
Related Resources
Commercial Electrical Wiring Timeline in Fort Wayne, IN
How to HireHow to Choose the Right Electrician in Fort Wayne
What It SolvesElectrical Problems After a Remodel: Signs the Wiring Needs Inspection
Who It's ForElectrical Wiring for Home Remodeling: Planning Circuits, Outlets, and Lighting