Plan Electrical Wiring for a Successful Home Remodel
Electrical wiring for home remodeling supports safe power, lighting, and future needs. Plan circuits, outlets, lights, switches, and panel space early. Kitchen circuits need special care. You should also review inspection rules before work starts. An electrician can often run or replace wires through attics, basements, crawlspaces, and open walls. Hidden conditions may still require small access openings. Remodeling may require an electrical inspection when wiring, circuits, panels, or fixtures change. Check with the authority having jurisdiction before construction begins.
Get a Free Estimate
Why Remodelers Plan Electrical Work Before Construction?
Electrical workshould be planned before a remodel. Walls, ceilings, cabinets, and floors become harder to reach later. Early planning helps.electrician map circuits, outlets, switches, lights, panel space, and code needs. It also cuts down on rework. The finished space can then support today’s needs and future use.
The electrical plan should follow the floor plan. It should also match how each room will be used. A kitchen may need more receptacles. A home office may need charging points. A remodeled bathroom may need updated protection. General contractors and designers should plan rough-in wiring before insulation, drywall, cabinets, and flooring cover the work.
Chris Miller Electric helps homeowners and project teams plan remodel wiring. We connect the electrical work with the build schedule. Good planning also leaves room for changes. Future upgrades may still need new work.
What Electrical Work Should Be Planned Before a Remodel?
Remodel electrical planning should cover the service panel, circuit space, and dedicated appliances. It should also cover outlets, light zones, switch spots, smoke alarms, carbon monoxide alarms, low-voltage wiring, and inspections. Review these items with an electrician before demolition. The plan should match room use, appliance needs, cabinets, and the build schedule.
| Planning item | What to review | Remodel decision |
|---|---|---|
| Electrical load calculation | Existing demand, breaker sizes, service capacity, and future equipment | Decide whether the electrical panel can support the project |
| Branch circuit | Which outlets, lighting, or equipment share each pathway | Separate loads that should not share power |
| Dedicated circuit | Appliance ratings and manufacturer requirements | Plan circuits for high-demand equipment |
| Electrical panel | Open spaces, breaker compatibility, condition, and service rating | Consider a panel upgrade if capacity is limited |
| Recessed and interior lighting | Ceiling layout, insulation, dimming, and fixture placement | Create ambient, task, and accent lighting zones |
| Outlets and switches | Furniture, counters, doors, appliances, and three-way control | Set convenient receptacle and switch locations |
Most remodel wiring plans are checked during design and rough-in. This often happens weeks before drywall goes up. Timing depends on the build schedule, appliance choices, and inspections. It also depends on hidden wiring found during demolition. Confirm the electrical code and permit process before work starts.
How Many Dedicated Circuits Does a Kitchen Remodel Need?
A kitchen remodel may need several dedicated circuits. The exact number depends on appliance ratings, voltage, instructions, and local code. Common items include the range or cooktop, wall oven, microwave, dishwasher, disposal, and refrigerator. Small-appliance circuits may also be needed. An electrician should check the load instead of using one fixed number.
A refrigerator may use a different setup than a dishwasher. The same applies to a garbage disposal. A microwave may be built in or placed over a range. It may also sit on a counter. Electric range and wall-oven needs vary by nameplate rating and instructions.
Small-appliance circuits matter because counter appliances can draw lots of power. The panel, breaker, wire size, voltage, and receptacle must match the design. Dedicated Circuit Installation helps when one appliance needs its own branch circuit and protection.
Share final appliance details before ordering cabinets. This helps place receptacles in the right spots. It also helps avoid conflicts with drawers and plumbing. The electrician can then review service capacity and panel needs.
Should You Add Outlets and Lighting During a Remodel?
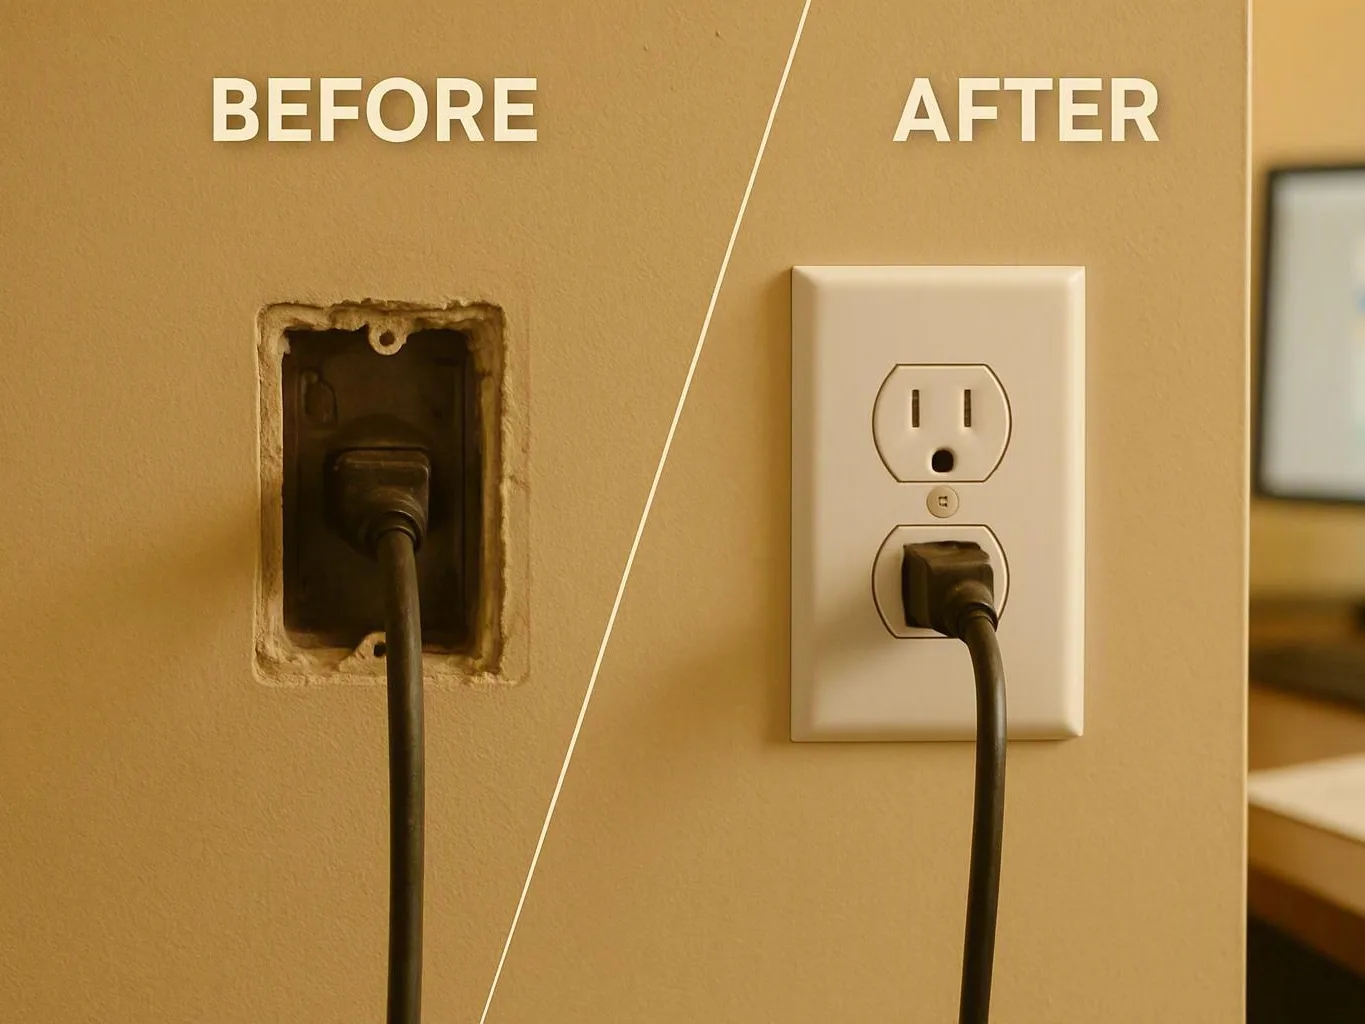
Adding outlets and lighting during a remodel is usually easier before finishes go in. It can also cost less than adding them later. Plan receptacles around furniture, counters, work areas, appliances, and chargers. Then match lighting zones with switch locations. Review GFCI and AFCI protection for the work.
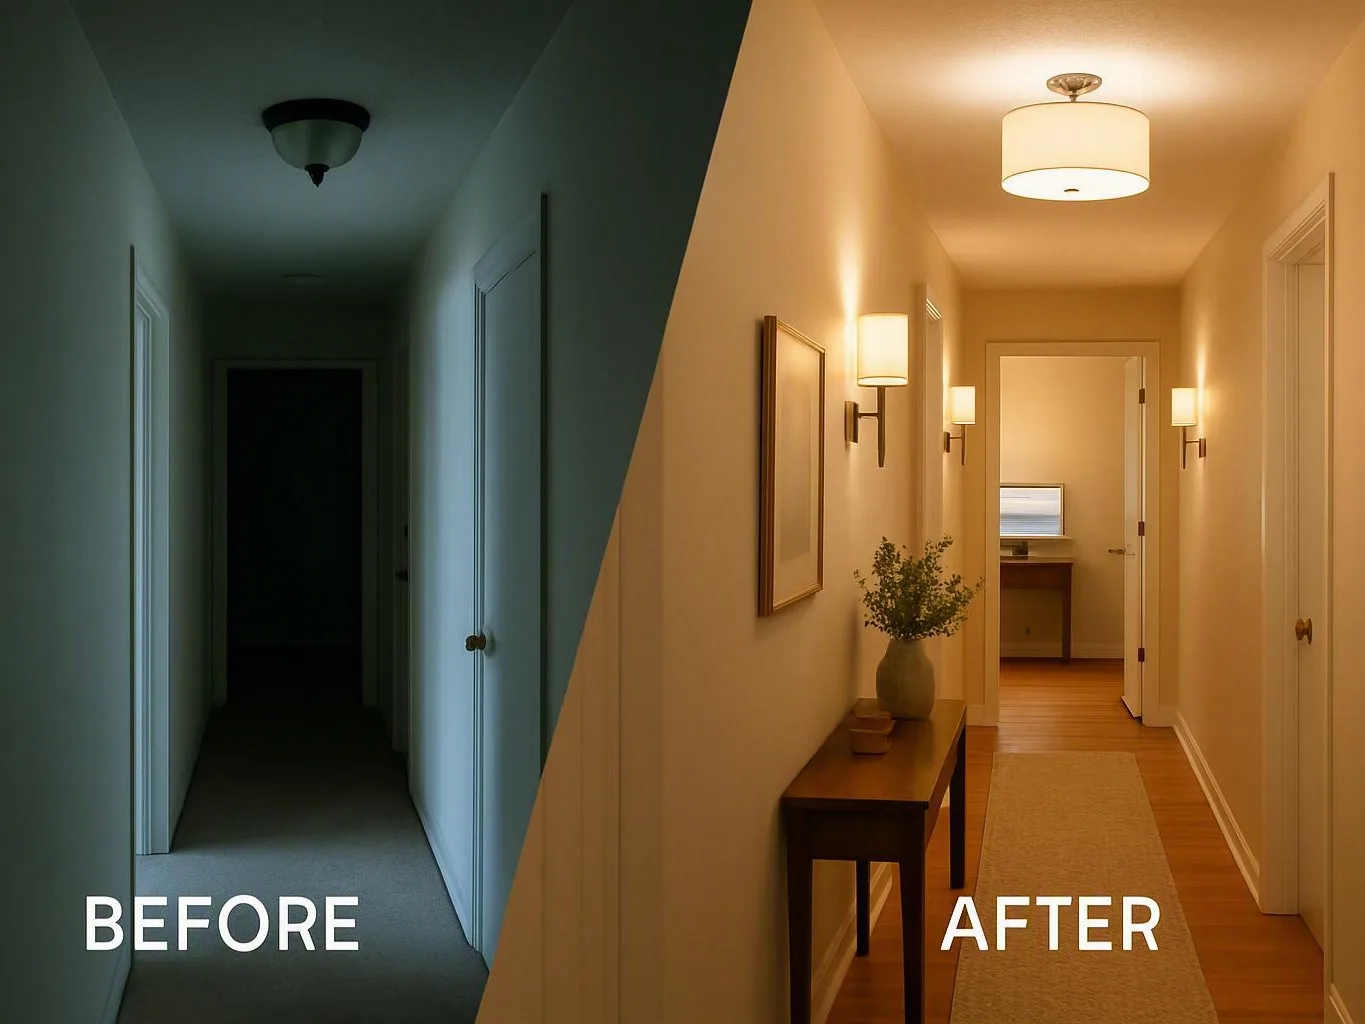
Think about how people use the room each day. Interior lighting may need separate controls. One control may serve general movement. Another may serve food prep, reading, or cleaning. Under-cabinet task lights can reduce shadows. Ambient fixtures provide broad light. A three-way switch controls one light from two spots.
Place outlets where furniture may move later. Keep receptacles clear of cabinets, appliances, backsplashes, and built-ins. Ask the team to review GFCI protection in wet areas. Also review AFCI protection where current code requires it.
Remodel Wiring in Fort Wayne can follow cabinet drawings, framing, and finish choices. Early planning makes this work easier. Mark each outlet, switch, fixture, dimmer, and low-voltage connection before rough-in.
Can an Electrician Upgrade Wiring Without Opening Every Wall?
Rewiring can often happen without opening every wall. Electricians may use attics, crawlspaces, unfinished basements, and existing paths. They may also use small access openings. The best method depends on framing, insulation, finished surfaces, and wire routes. Some work still needs limited wall or ceiling access.
Cable can sometimes run through an open attic or basement. This may limit damage to rooms below. Open framing during demolition gives even better access. Finished homes may need small openings. The crew can repair these openings later. Thick insulation, fire blocks, tile, plaster, and tight framing can make the work harder.
Every junction box must stay easy to reach and properly covered. A hidden splice is not a safe shortcut. Ask how the crew will test the route before work starts. Ask where connections will go. Also ask which surfaces may need access.
Existing wiring may show problems missing from old plans. Our team explains access limits and finish protection. We also explain how we work around hidden wires. This helps the general contractor plan repairs with fewer surprises.
Features and Challenges That Matter to Home Remodelers
Home remodelers need electrical work that fits the full build schedule. This includes demolition, framing, cabinets, insulation, drywall, floors, and finish work. Key needs include circuit maps, useful outlet spots, light controls, safe installation, and clear timing. Common problems include hidden wires, tight access, changing appliance details, and limited panel space.
Each project team sees these choices differently. Homeowners focus on comfort and future use. Designers focus on room layout and light quality. Contractors focus on timing and access. People living in the home also need clear outage plans. They need protection for finished areas and a clear inspection schedule.
Key Features for a Remodel
Common Challenges
Does Remodeling Require an Electrical Inspection?
Electrical inspection may be required when a project adds, moves, or changes wiring, circuits, outlets, lights, or the service panel. Permit and inspection rules vary by project and location. The homeowner or electrical contractor should confirm them before work starts. Inspections often happen at rough-in and final stages.
A rough-in inspection usually happens after wiring goes in. It must happen before insulation and drywall hide the work. The reviewer may check cable safety, boxes, grounding, circuit paths, and spacing. They may also check required safety devices. A final inspection follows fixture installation, panel labels, and project completion.
The National Electrical Code gives technical rules for electrical work. Local officials decide how those rules apply to each project. A permit may be needed for a panel change or new branch circuit. It may also be needed for service work or other electrical renovation. Keep appliance instructions and the floor plan ready.
Ask about code rules before the final stage. Inspection timing can affect drywall, cabinets, and the full schedule. Corrections may require access to hidden work.
Questions About Electrician
What Electrical Work Should Be Planned Before a Remodel?
Plan the electrical panel, load calculation, branch circuits, dedicated appliances, receptacle placement, switch locations, interior lighting, smoke alarms, carbon monoxide alarms, low-voltage wiring, protection devices, permits, and inspections. Match the plan to the floor plan, cabinet layout, appliance load, and build schedule before demolition or drywall installation.
How Many Dedicated Circuits Does a Kitchen Remodel Need?
There is no universal count. The number depends on appliance ratings, voltage, maker instructions, and local code. Review the range or cooktop, wall oven, microwave, dishwasher, garbage disposal, refrigerator, and small-appliance circuits with a qualified electrical contractor. The existing panel and service capacity also affect the answer.
Should I Add Outlets During a Remodel?
Yes, consider adding or moving outlets while walls are open. Plan them around furniture, counters, appliances, work areas, and charging needs. Review GFCI and AFCI protection where required. Coordinate receptacles with cabinets and backsplashes. They should stay useful after finishes are installed.
Can an Electrician Upgrade Wiring Without Opening Every Wall?
Often, yes. Attics, crawlspaces, unfinished basements, existing paths, and cable fishing can limit wall openings. Results depend on framing, insulation, fire blocks, finished surfaces, and wire routes. Safe work may still need limited wall or ceiling access. Junction boxes must stay accessible.
Does Remodeling Require an Electrical Inspection?
It may, especially when remodeling adds, moves, or changes wiring, circuits, outlets, lights, or the panel. Rules vary by project and location. Confirm the electrical permit and inspection process with the authority having jurisdiction before construction. A rough-in inspection may happen before drywall. A final inspection follows.
Plan Your Remodel Wiring Before Finishes Begin
Share your floor plan, appliance details, lighting goals, and build schedule early. We can help review circuit demand, access, outlet placement, code needs, and inspection timing. The electrical plan can then support the finished space.
Related Resources
Whole-Home Rewiring: Cost, Timeline, and What to Expect
whole house rewiring cost Fort Wayne IN
What It CostsEV Charger Installation in Fort Wayne: Cost, Panel Requirements, and Process
EV charger installation cost Fort Wayne IN
What It CostsLighting Installation Costs: Recessed, LED, Landscape, and Security Lighting
lighting installation cost electrician Fort Wayne IN
What It CostsCeiling Fan and Switch Installation: Cost and What the Job Involves
ceiling fan and switch installation cost Fort Wayne